
Converted Palm Springs Warehouses Win National Design Recognition for Shelter Model
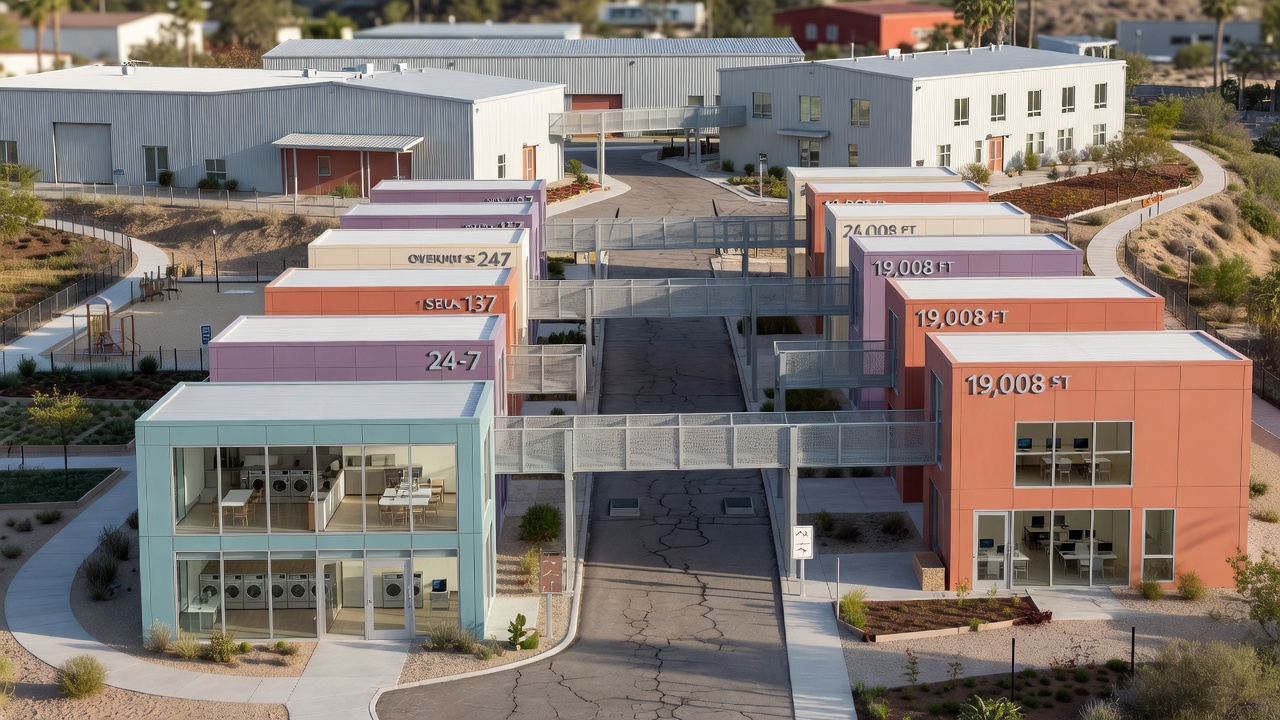
The Palm Springs Homeless Navigation Center, a campus that transformed former commercial warehouses into shelter and transitional housing, has received two 2026 national honors from the American Institute of Architects: an AIA Architecture Award and an AIA Housing Award in the Specialized Housing category. The project was designed by Los Angeles-based JFAK Architects, with Alice Kimm serving as principal.
From Industrial Site to Service Campus
The 138,990-square-foot site sits off McCarthy Road in northern Palm Springs. Before construction, the sloped desert lot was almost entirely paved in asphalt, with metal warehouses once used for production work. The design team renovated two of those structures into a 23,587-square-foot complex that includes a 50-bed overnight shelter and a 24-7 service building with offices, dining areas, multipurpose rooms and care programs. A third warehouse is slated for full renovation at a later date.
Modular Housing and Wayfinding Design
Eighty transitional residences occupy new two-level modular buildings totaling 19,008 square feet. The mix includes 51 efficiency studios, 24 units with kitchenettes and five two-bedroom units for families. The modules line a central promenade, with elevated walkways linking buildings and providing shade below. To help residents navigate the campus, architects color-coded the exteriors: east-facing facades use warm sunrise tones, while west-facing sides carry cooler sunset colors, paired with large unit numbers and lettering.
How the Shelter Operates
Access to the 50 overnight shelter beds follows a first-come, first-served system. Individuals seeking a bed register at the operator's facility at 10 a.m., and a shuttle transports the first 50 people on the list to the center at 3 p.m. Residents are shuttled back the following morning at 8 a.m., and there is no cap on how many consecutive nights someone can use the service. The site also offers a communal dining room, commercial kitchen, laundry facilities, a computer classroom, case management, and employment services, along with outdoor features such as a playground, dog run, community garden and walking paths.
Funding and Local Partnership
The project drew funding from California's Homekey Program, the City of Palm Springs and Riverside County. Programming and community input came from the city, facility operator Martha's Kitchen and Village, and area residents. In its award submission, the design team described architecture as a form of social service intended to improve the lives of the people who use it.